Interior Design Studio
MH Design Studio
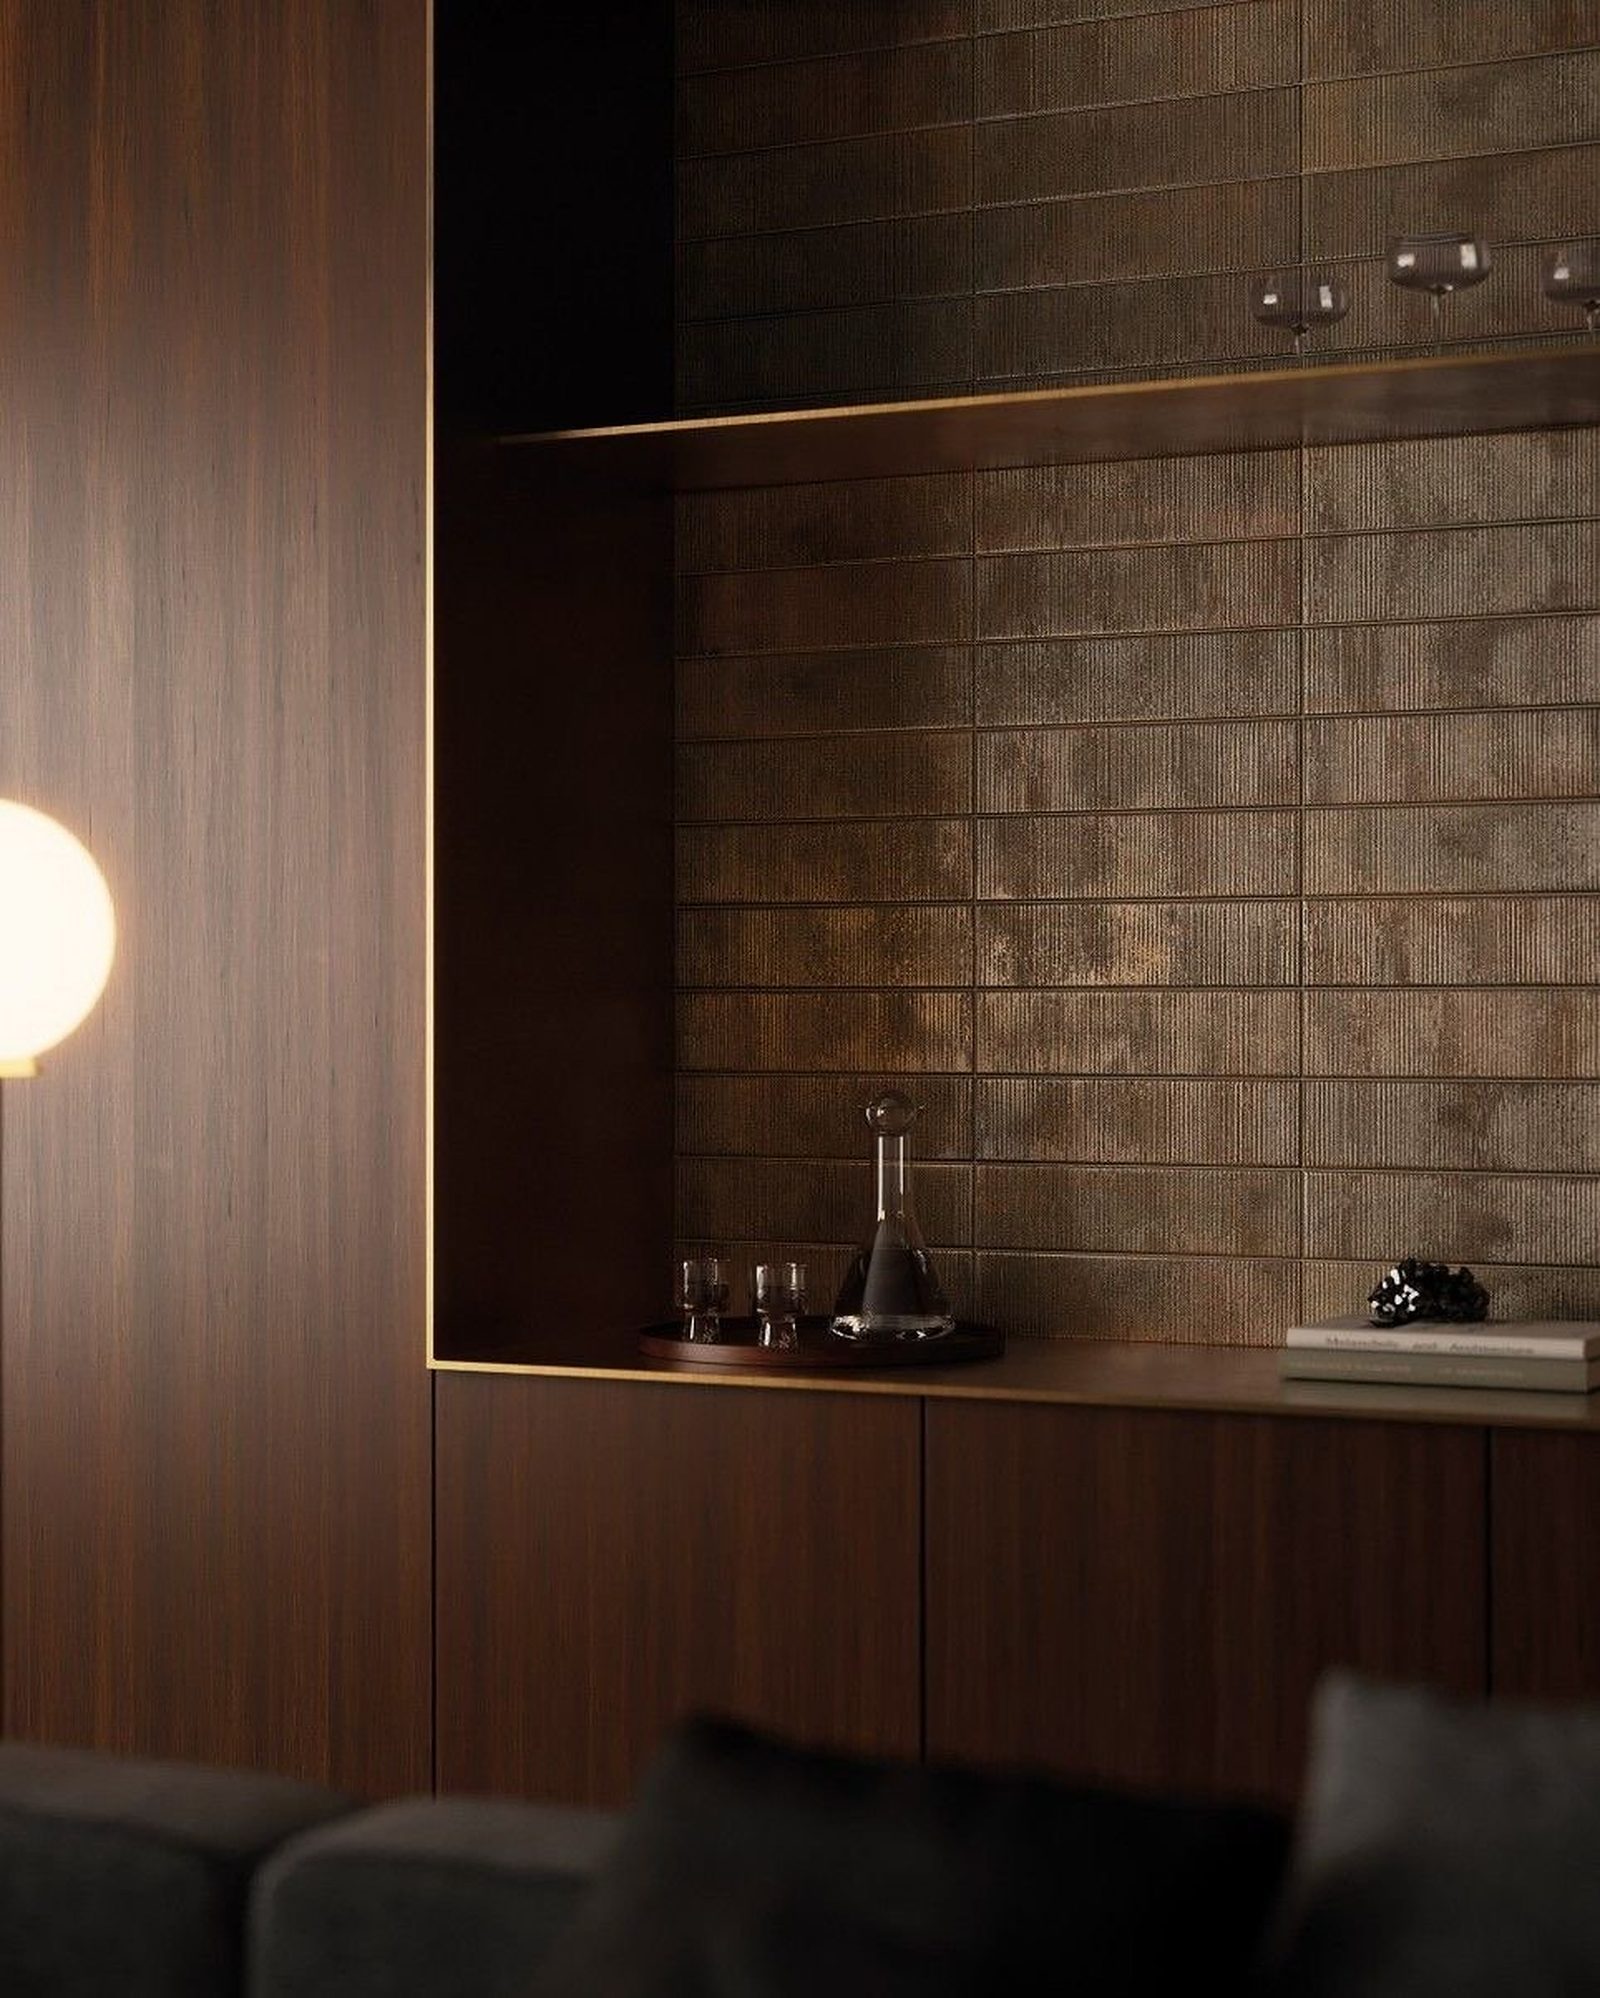
MH Design Studio creates refined, functional and timeless interiors, each shaped around the lifestyle and vision of the people who use them. With a strong foundation in interior design and a client-first approach, we turn ideas into finished spaces with precision and elegance, from the first conversation to the last styled detail.
Explore selected worksRefined
Considered proportions, honest materials and quiet detailing.
Functional
Layouts planned around how each space is actually used.
Timeless
Design that stays relevant long after the trends move on.
What we do
Our Services
Residential Interior Design
Complete interiors for houses and apartments, shaped around daily routines and personal taste.
Commercial & Office Design
Offices, cafés and retail spaces that support operations and strengthen the brand experience.
Space Planning & Layout Optimization
Efficient layouts that make every square metre work harder.
3D Visualization & Rendering
Realistic views to review proportion, material and light before anything is built.
Furniture Consultation & Styling
Curated furniture, décor and styling that complete the space.
Custom Furniture Design
Bespoke pieces designed to fit the room, the function and the budget.
How we work
Our Design Process
Five considered stages, from the first conversation to the final styled detail.
Stage One
Consultation
We listen first: your needs, lifestyle, budget and vision for the space.
Stage Two
Concept Design
Moodboards, layout planning and a clear design direction for approval.
Stage Three
Design Development
Detailed drawings and 3D visualization that refine every decision.
Stage Four
Execution
Project coordination and implementation alongside contractors and suppliers.
Stage Five
Final Styling
Finishing touches that bring the space fully to life.
What you receive
What Clients Get
Complete Design Proposal
A comprehensive concept tailored to your needs, covering design direction, moodboards and the overall aesthetic, so everything is clear before execution begins.
Layout Plans & Technical Drawings
Detailed floor plans, elevations and technical drawings that guide construction and installation with precision.
3D Visualizations
Realistic renderings that let you experience the space before it is built, including its proportions, materials and atmosphere.
Material & Furniture Selection
A curated selection of materials, finishes and furniture aligned with the design concept, the function of the space and your budget.
End-to-End Project Guidance
Support throughout the entire process, from concept development to final installation, for smooth coordination and a successful handover.
Portfolio
Selected Works
Currently on site
Work in Progress
Our latest residence is taking shape. It is the same home shown in the Dining, Kitchen & Staircase renders, now being built.
From render to reality
Investment
Fee Structure
Design fee, payable in two stages
Term One
Down Payment
Payable before the project begins. Covers the initial consultation, concept, space planning and design direction.
Term Two
Final Payment
Payable upon concept approval. Covers design development, material selection, 3D visualization, technical drawings and final documentation.
Estimated design fee
More than a design service, this is an investment in getting it right. Through careful planning, considered material selection and efficient layouts, we help you make the most of your budget, avoid costly mistakes and bring the space you envision to life.
Get in touch